
Moving a library is big undertaking, and we appreciate your patience as we relocate the library!
Book Truck Parade
August 6, 4 - 5 pm
Last day in Duclos Building
August 8, 9 am - 4 pm
Grand Opening
August 29, 10 am
The library will stop accepting book returns on August 7, and our last day of operations in the Duclos building will be August 8. Please hold onto your library materials for a few weeks (due dates will be extended automatically), as we cannot accept returns during the relocation period. We hope to start accepting returns in the new building on August 17.
From August 10 through the 28 the librarians will be working with a professional library mover, Meyer, to pack, transport, and interfile the collection. At the same time, we will be unpacking and setting up the new library. We can't wait to welcome you into our new space!
Sarah Partridge Branch Library Extended Hours, August 10-28
- Monday, 8 am - 4 pm
- Tuesday, 9 am - 4 pm
- Wednesday, 8 am - 4 pm
- Thursday, 8 am - 6 pm
- Friday, 8 am - 4 pm
- Saturday, 9 am - 4 pm
The Ilsley 100 Project is a major renovation and expansion of the Ilsley Public Library. Two previous additions from the 1970s and 80s were removed, and the historic 1924 building was retained and restored. A new, two-story addition was constructed to the northeast of the historic building, and critical systems (HVAC, elevator, plumbing, and electricity and data ports) were replaced.
The Vision
The new Ilsley Public Library building will be a welcoming, accessible, and safe community hub with the flexibility and sustainability to enrich community members’ lives now and into the future.
The community has been involved at every step of design, providing valuable feedback which has been incorporated into the plans you see here. Thank you! Plan highlights include double the space for youth services; a new Library Activity Room; a new Conference/Flex Room; a new Early Learning Area; a new High School Room; a new Middle School Room; a new Outdoor Programming Area; two additional Small Meeting Rooms; a larger Community Meeting Room; and redesigned adult reading rooms and gathering spaces.

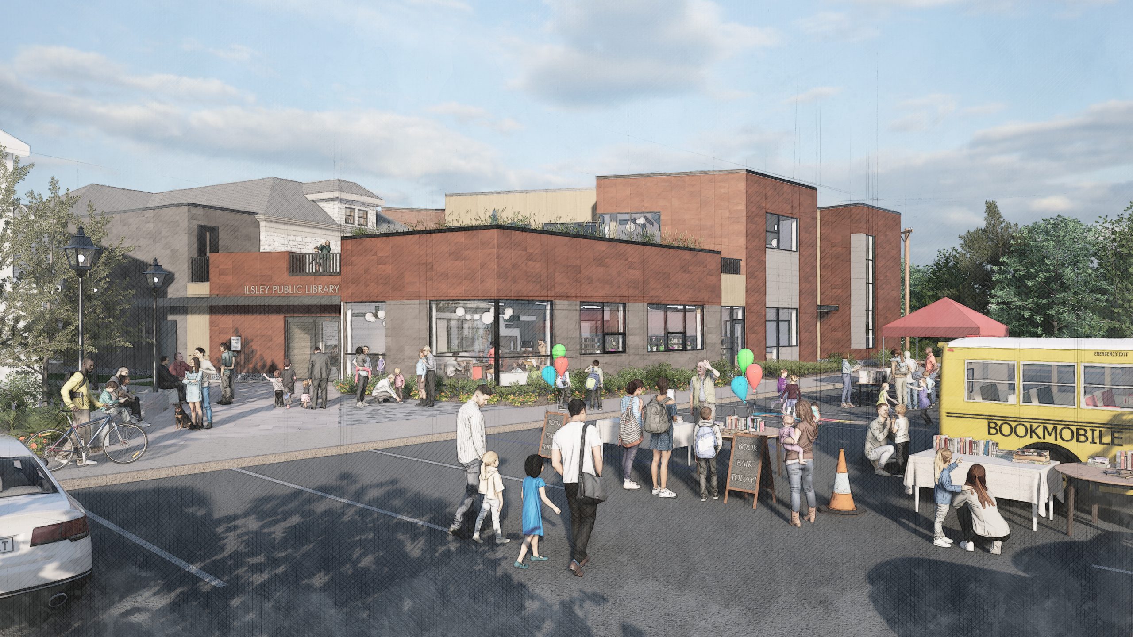
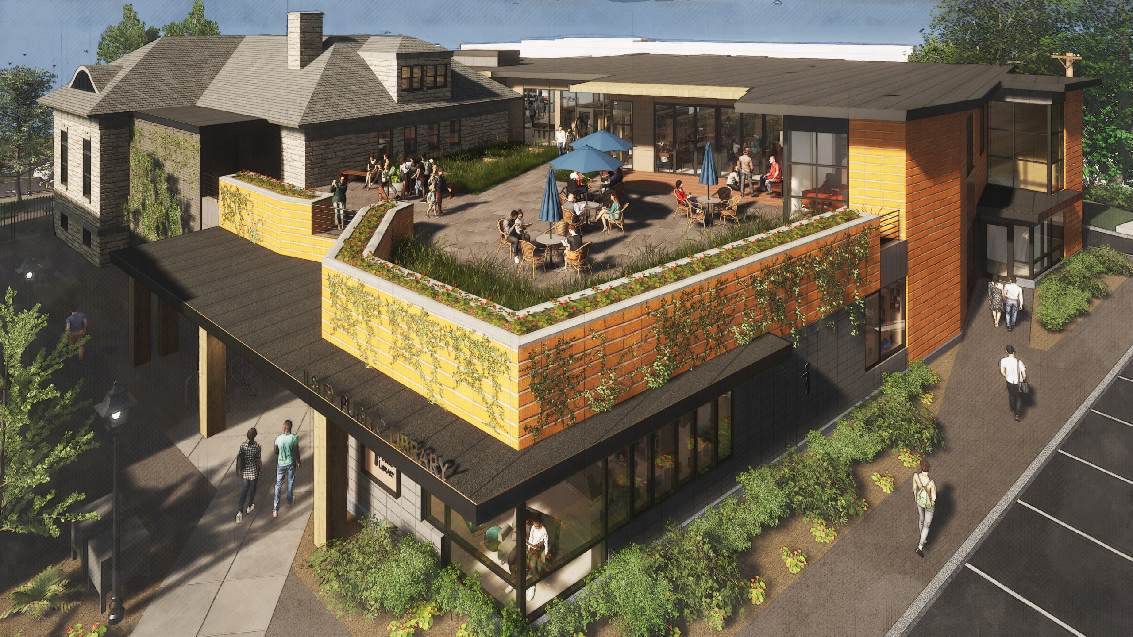
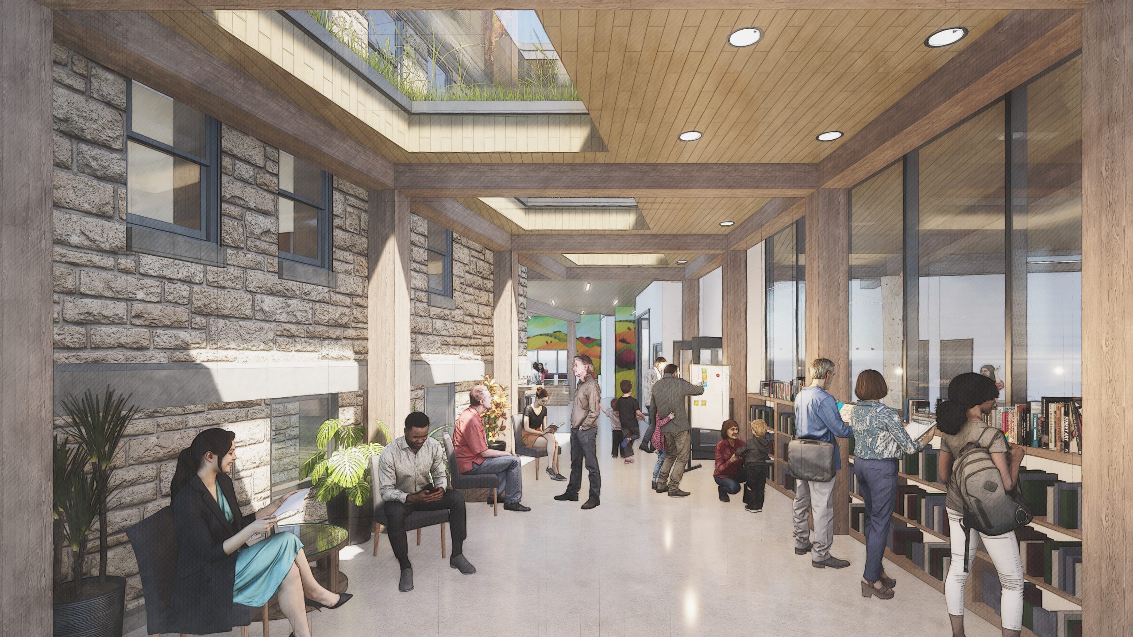

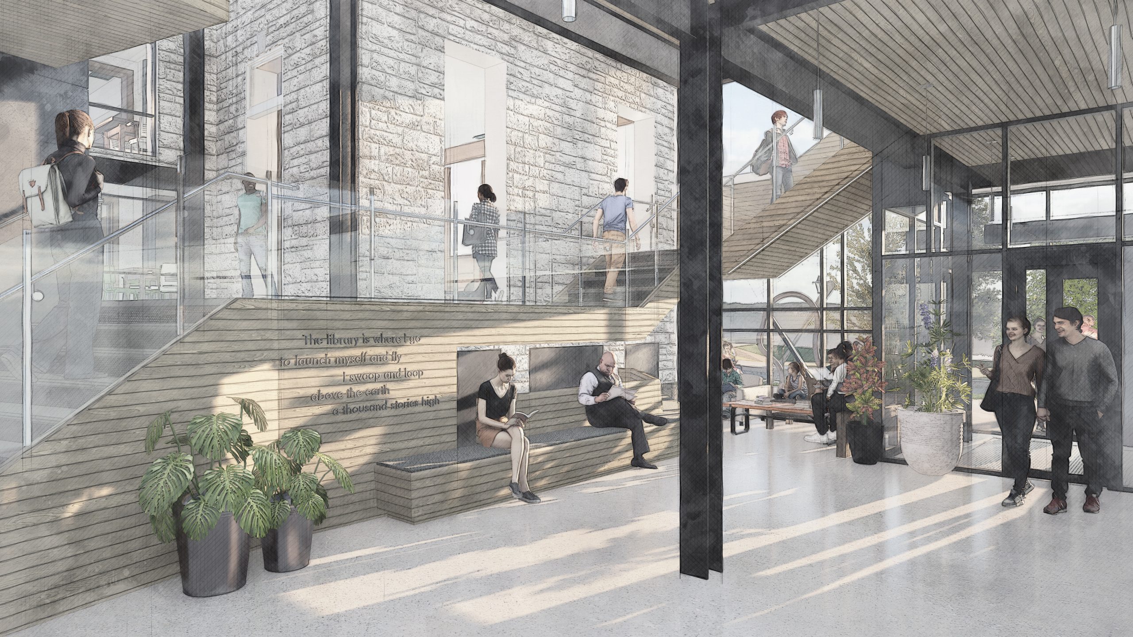

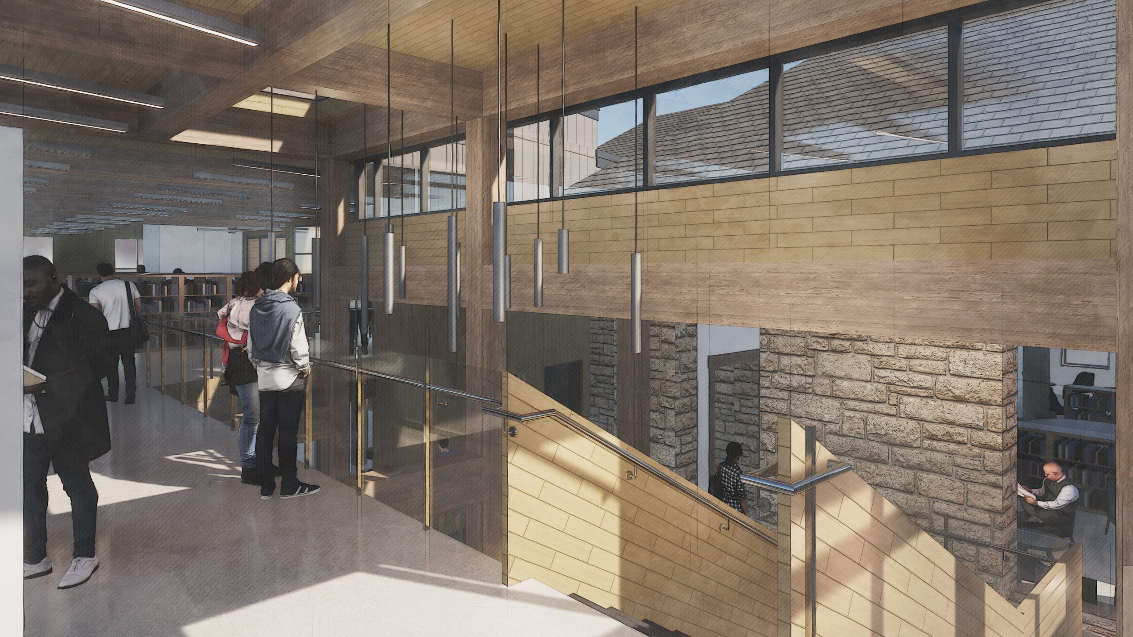


Click the floor plans below to view enlarged images.
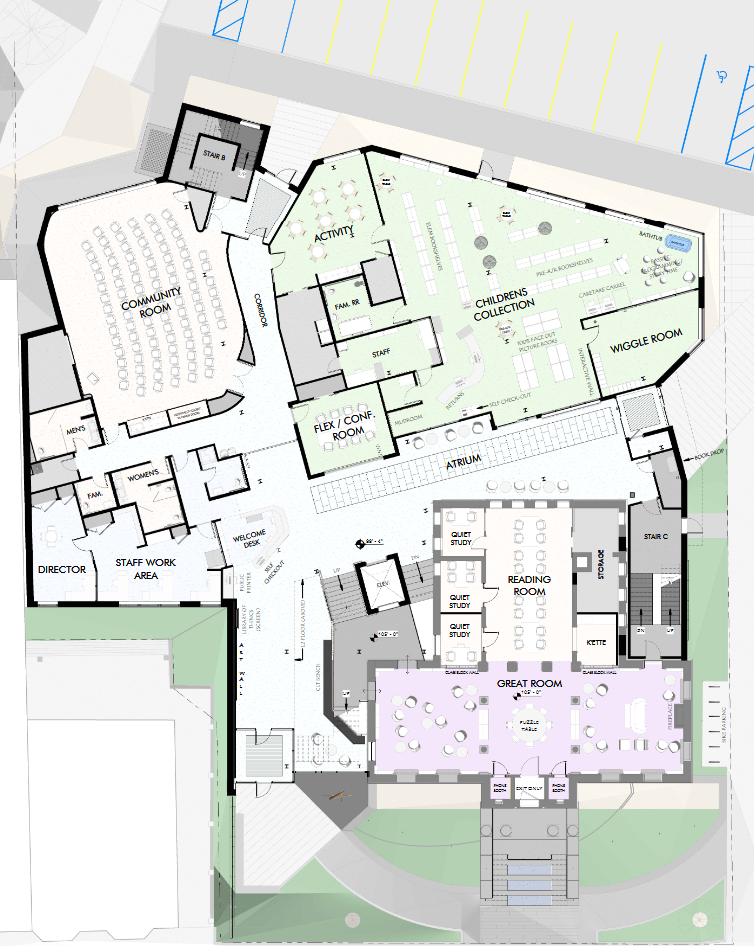
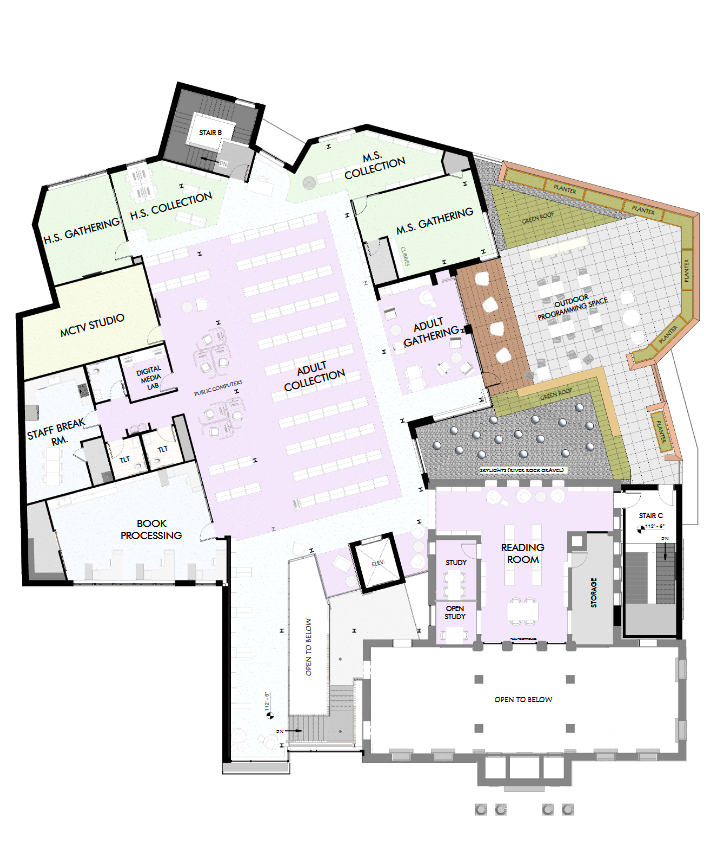
The Funding Plan
The total project cost is $17 million. This project will be paid for through a combination of grants, government funds, private donations, and public borrowing. Roughly 75% of the project cost is anticipated to be funded by sources other than property tax.
Budget
Professional Fees, Sitework, Construction Costs $14,367,605
Inflation to Spring 2025 Construction Start $983,070
Owner Costs* $1,644,324
TOTAL PROJECT COST $16,995,000
*Including but not limited to insurance, permits, moving costs, furniture, fixtures, and equipment, legal expenses and project contingencies
Funding
Tax Credits and Rebates ($552,064)
Capital Campaign $6,150,000
State and Federal Grants $0
Local Option Tax $5,800,000
Municipal Bond $4,500,000
TOTAL PROJECT FUNDING $16,995,000
How much public borrowing is needed?
The Town of Middlebury is legally required to bond for the total amount of the project: $17 million, which the voters of Middlebury will be asked to approve the bond via a special town vote in May. However, because of the funding from outside sources, the Town of Middlebury will need to borrow only $4.5 million via municipal bonds. Thanks to generous charitable donations, timely grant opportunities, and federal tax incentives, the burden on Middlebury taxpayers will be greatly reduced.
How will this impact my taxes?
The impact on your taxes will depend on the total amount borrowed, the length of time that the money is borrowed, and the current assessed value of your property. If the town were to borrow $4.5M over a 20-year period, the anticipated cost to a taxpayer would be about $120 a year, for a resident with a home having an assessed value of $300,000.
The Timeline
Project History
2007 Library Study Committee
2014-2017 Library Building Committee
- gbA Plan
2021 Renovation/Expansion Working Group
2022-2024 Ilsley 100 Project Team
- Pre-Design
- Conceptual Design Competition
- Schematic Design
- Cost Estimates
- Funding Sources
- Design Development
2025 ReArch Company and Wiemann Lamphere Architects
- Construction Documents
- Project Bidding
- Construction
Project Timeline
May 7: Bond Vote
Summer and Fall 2024: Design Development and Capital Campaign
January 2025: Project out to bid
February 2025: Library moves to temporary location
April 2025: Construction begins
July 2026: Move into completed library
Frequently Asked Questions
How big will the new library be?
The new and renovated library will add a net of 8,000 square feet for a total of 26,000 sq ft. In 2022, the Project Team completed a needs assessment with library staff and community input. With the help of a consultant, we determined that the library needed to expand by at least one-third to accommodate current and future needs.
How did we get to this point in the process?
The Project Team examined four potential scopes of work, ranging from simply renovating the existing building and additions to starting fresh on a new site, abandoning the downtown location. A professional estimator provided order of magnitude cost estimates for four scenarios. The Project Team then held a number of public meetings to share this information and considered feedback from the community. The decision was made to stay on site and renovate and expand the current library. All of the architects that have reviewed the project agreed that tearing down the additions was more cost-effective than trying to adapt them to new uses.
Will we lose parking spaces?
No, we will not lose parking! We recognize the concerns about limited downtown parking, for residents, visitors, and downtown businesses. The professional design team has developed a plan to reorient the upper‐level parking lot. With angled spaces and the addition of a small retaining wall, we will be able to keep the same number of parking spaces in the upper lot.
What will happen to the library during construction?
The library will relocate to the Duclos Building at 30 Main Street (the National Bank of Middlebury building). The bank has generously offered to house the library, at no cost to the community, during the duration of the construction period. This will allow us to continue to deliver core library services, including access to a reduced circulating collection; limited in-person programs; access to free WiFi and computers; and ongoing reference and tech support. A portion of the library's print collection will go into storage in Vergennes
Public Meetings
Groundbreaking Ceremony
May 28, 2025
Building Exterior Presentation
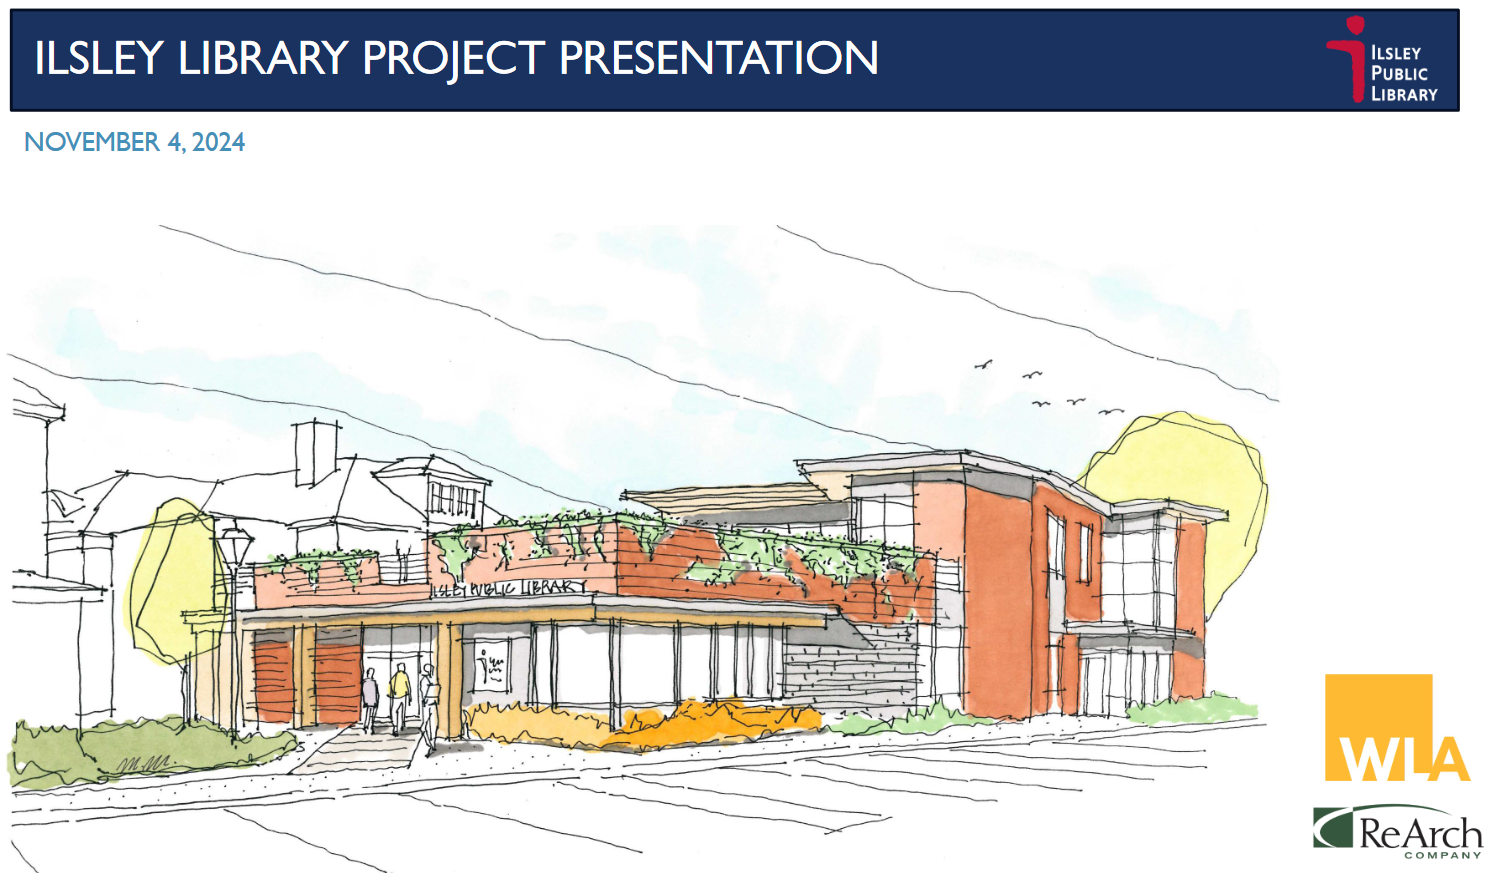
In November of 2024, the Ilsley 100 Project Team held a public, informational meeting on the library renovation and expansion project. Members of the Project Team and staff from ReArch Company and Weimann Lamphere Architects reviewed the proposed materials for exterior materials and heard feedback from the community.
Video Recording Slide Desk
Design Development

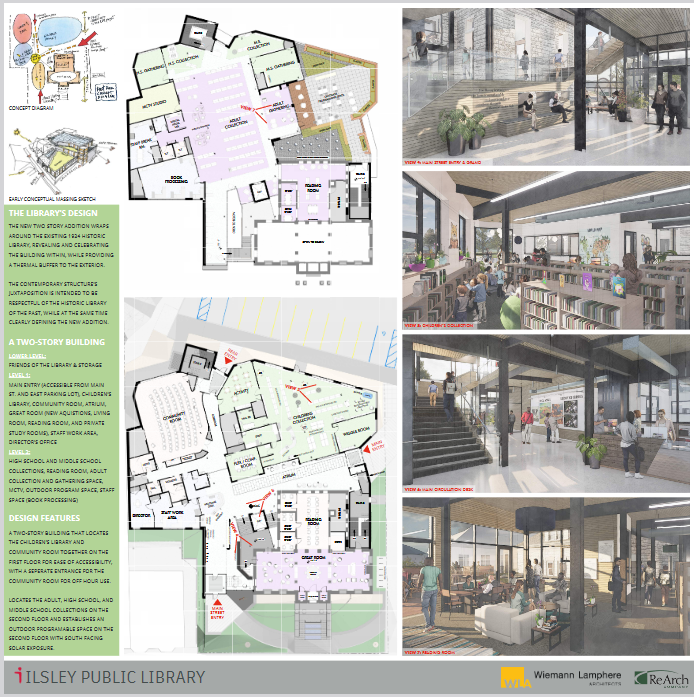
In September 2024, updated design boards were created to reflect the current project status. The floor plans and renderings depict the project after the design development period, but before value engineering. This snapshot is intended to keep the public informed of progress as the project moves forward, and also to give the community a chance to respond and ask questions. The physical posters were displayed in the library on September 21st, and Project Team members were present to meet with members of the Public. The posters were then displayed at the town offices from September 21st to October 5th. As always, community members were encouraged to reach out to library director Dana Hart with input or questions (dana.hart@ilsleypublibrary.org).
Presentation Boards
Schematic Design and Funding Plan
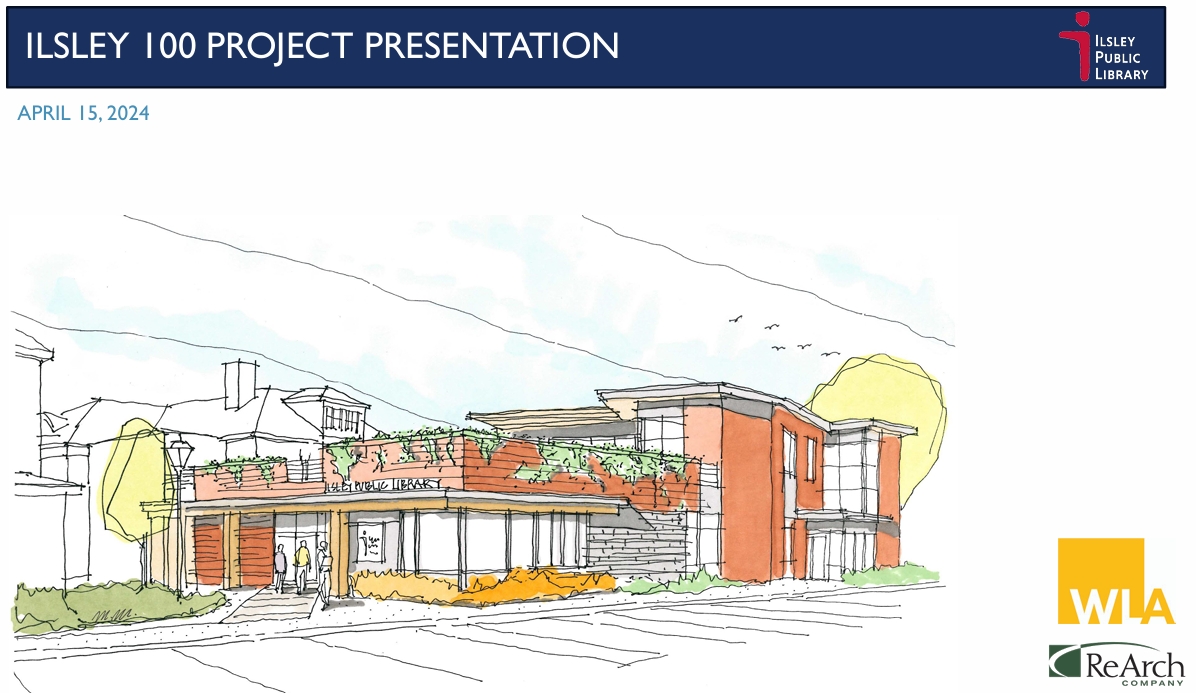
In April 2024, the Ilsley 100 Project Team held a public, informational meeting on the library renovation and expansion project. Members of the Project Team and staff from ReArch Company and Weimann Lamphere Architects reviewed the design and renderings of the plan; the total project budget; a detailed funding plan and capital campaign progress; and a project timeline, followed by a question and answer period.
Video Recording Slide Desk
Conceptual Design Competition
In August 2023, Gossens Bachman Architects, Vermont Integrated Architecture, and Weimann Lamphere + ReArch presented their conceptual designs for a renovated and expanded Ilsley Public Library. Over the past several months, these design teams have been developing conceptual plans as part of a design competition. We have reached the exciting moment where the plans are being unveiled to the public, and community members can ask questions and provide feedback. Community input is critical as the Project Team works to evaluate the designs, and we hope you will share your thoughts!
Video Recording Slide Desk
Scope of Work Options and Cost Estimates
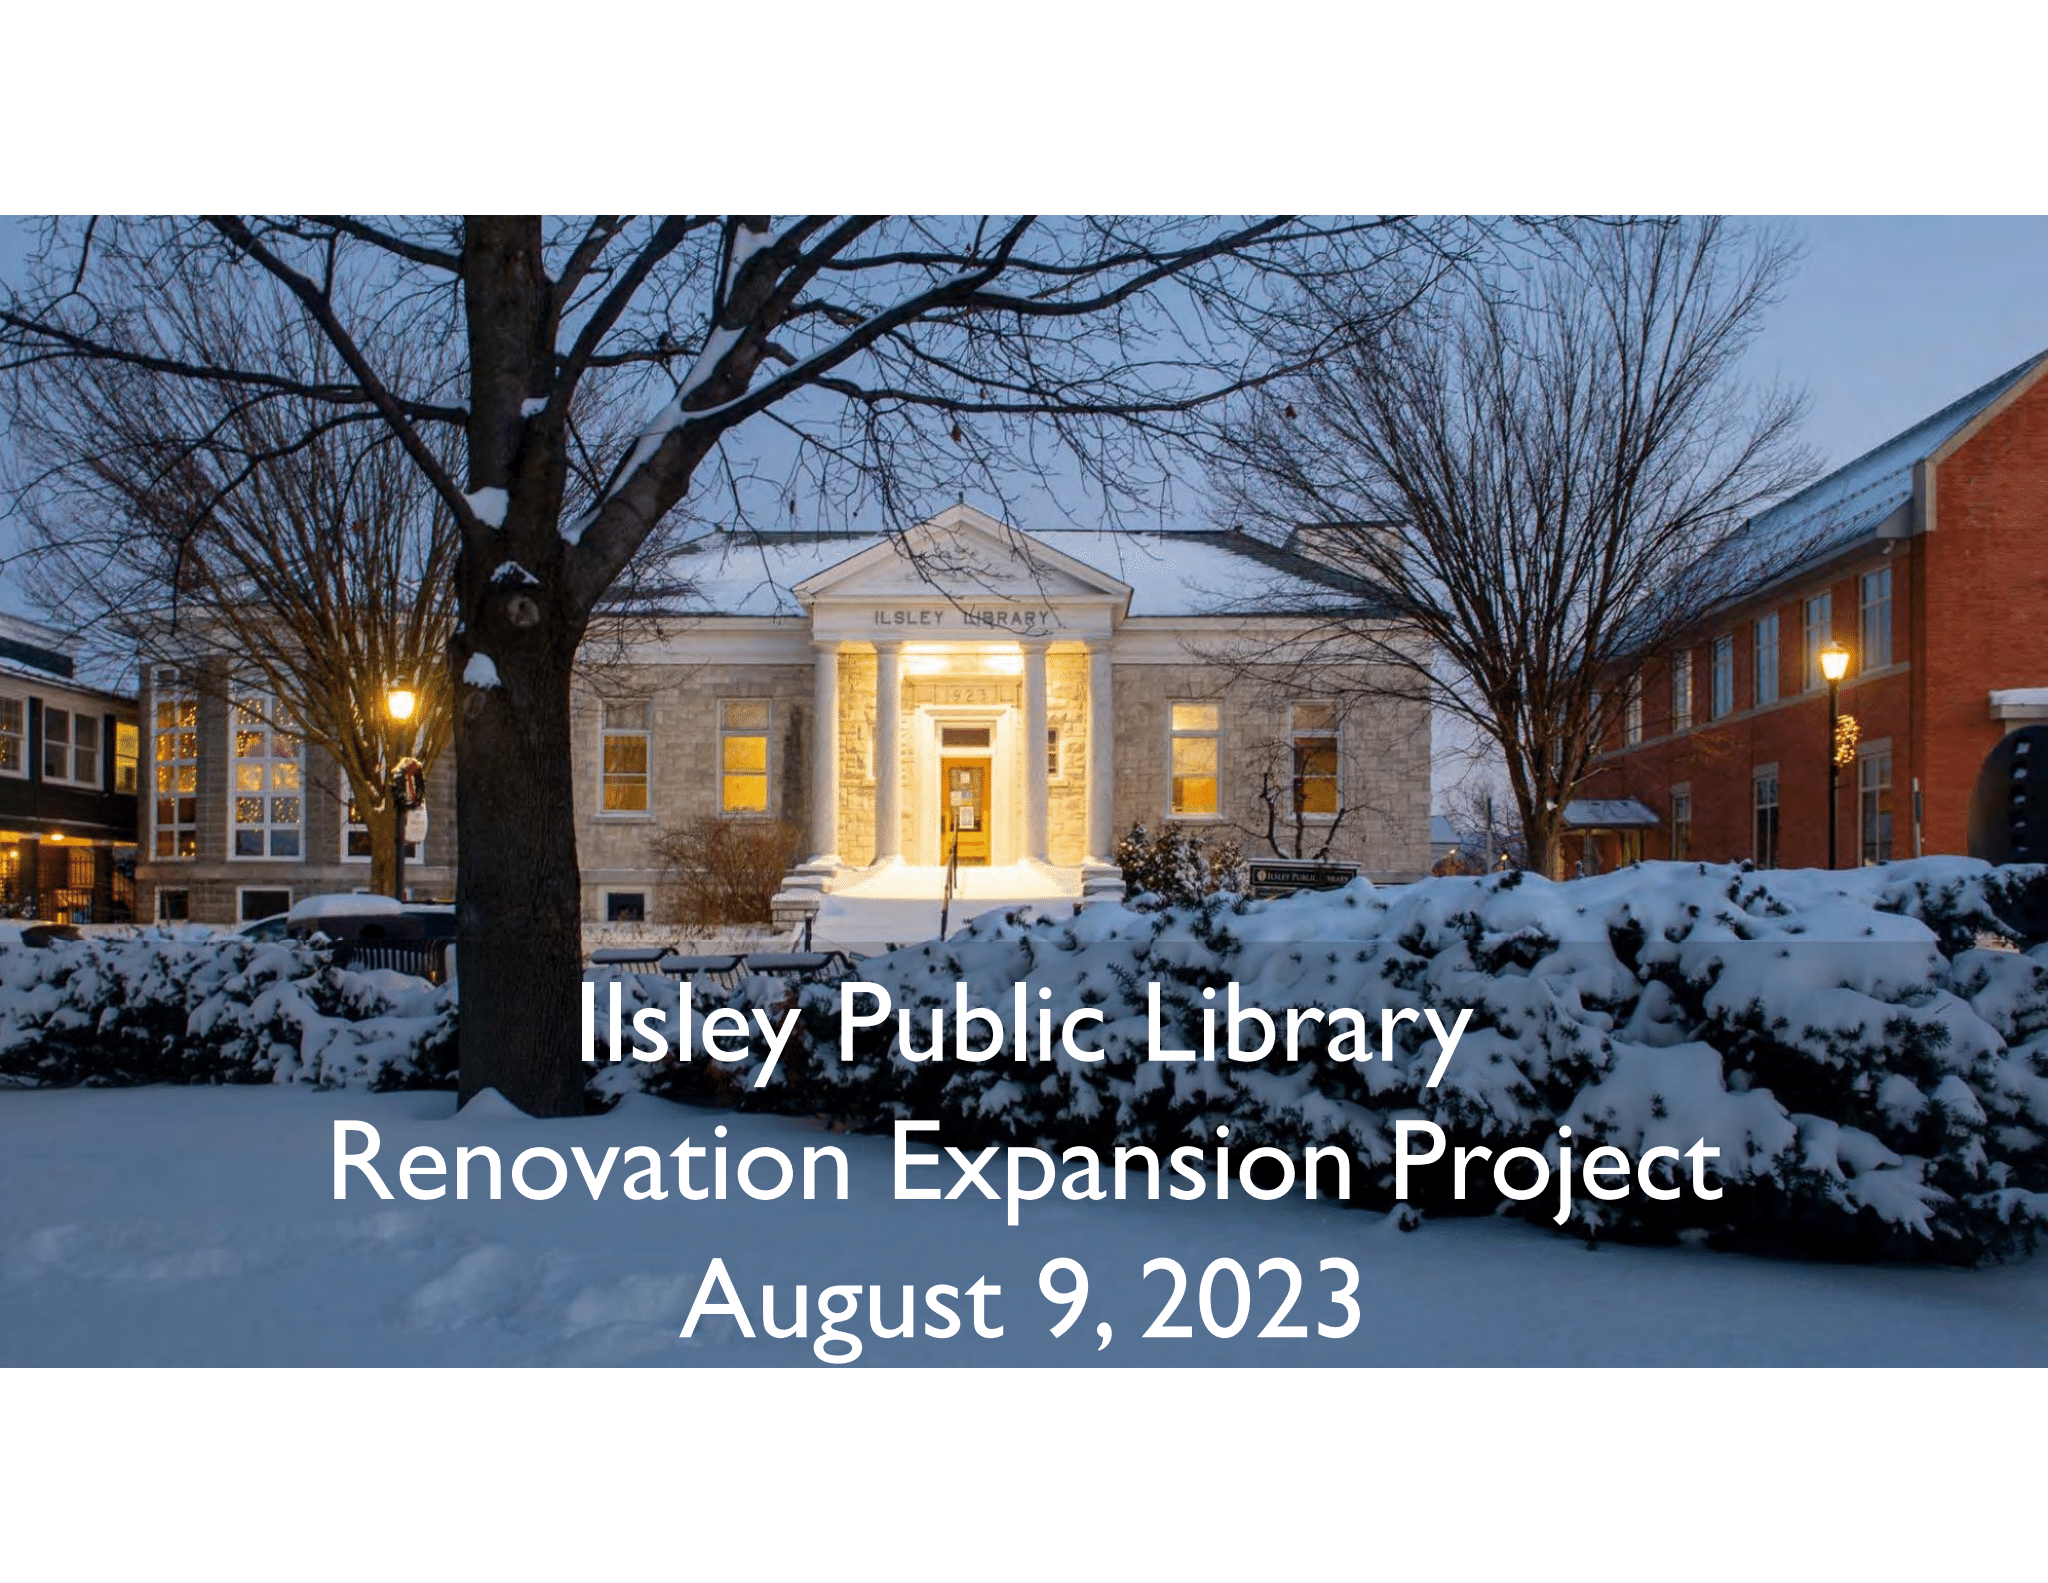
In January 2023, the Ilsley 100 Project Team held two public meetings to share four possible options for addressing the library's facility needs and fulfilling our vision for a library building, and solicit input and feedback from the community. You can view a recording of one of the public meetings, which was held on Zoom, or browse through the presentations slides below.
Video Recording Slide Deck
Planning the Future of Middlebury's Library
In November 2022, the Ilsley 100 Project Team held two public meetings to update the community on their progress, share a vision for a new public library building, and solicit input and feedback from the community. You can view a recording of one of the public meetings, which was held on Zoom, or browse through the presentations slides below.
Video Recording Slide Deck
Additional Information
Ilsley 100 Project Team
About
The Ilsley 100 Project Team is the group currently tasked with addressing the Ilsley Public Library's facility needs. The team's name references both the upcoming 100 year anniversary of the library's historic 1924 building, as well as the desire to design a building flexible enough to serve the community for the next century. The Project Team will build on the work done by the Library Building Committee (2014-2017) and the Renovation/Expansion Working Group (2021).
Charge
The Project Team is charged with guiding the development of design options to create a library building that will be a welcoming, accessible, and safe community hub with the flexibility and sustainability to enrich community members’ lives now and into the future. The Project Team will also coordinate funding strategies and community engagement efforts to bring the project to fruition. You can read the charge in its entirety here.
Members
Voting
- Amy Mincher, Library Trustee
- Barbara Doyle-Wilch
- Dan Brown, Selectboard
- Diane Lawson, Library Trustee
- Farhad Khan, Selectboard
- Jim Gish
- Joe McVeigh
- Ken Perine
Non-Voting
- Dana Hart, Library Director
- Judith Harris, Clerk of the Works
- Beth Dow, Town Staff Project Team Liaison
Alternates
- Ruth Hardy